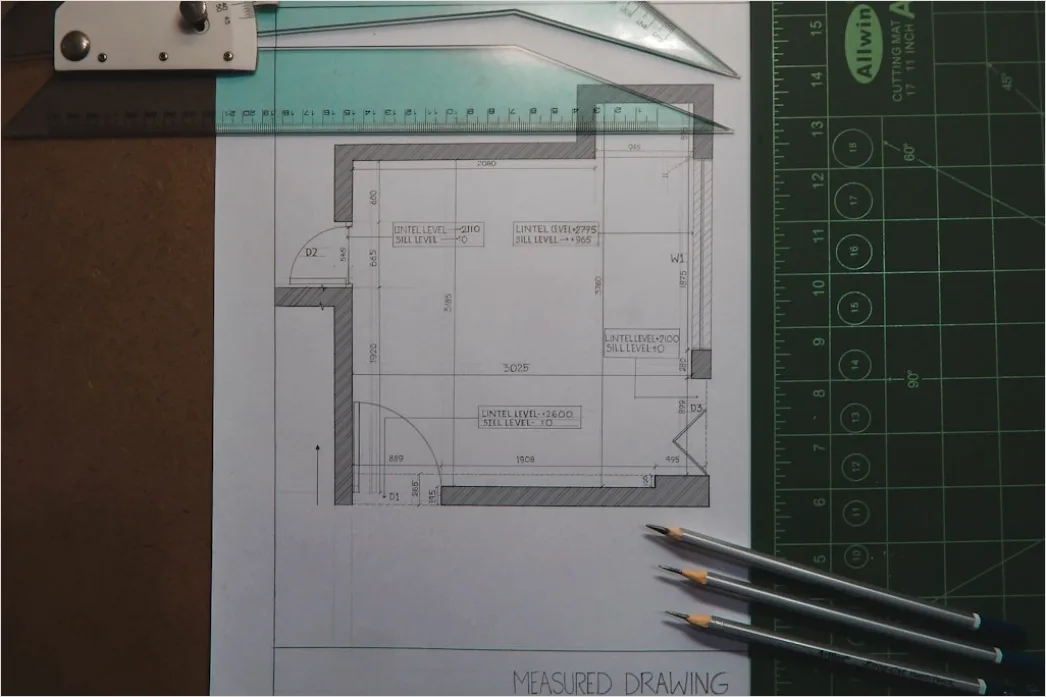
Architectural Floor Plan Blueprint Photo Image No. 6

Download Architectural Floor Plan Blueprint Photo — Image No. 6

webp
  • 35.78 KiB
  • webp
  • 640 x 480 px
  • Free / Attribution to PictSpace Required

More Images

Share

Home Office Wall Shelves Decor 7645

Share

Street Market City Vendors Photo 7064

Share

Pop Art Portrait Bright Colors 98ac

Share

Aerial Yacht Marina Luxury 5d1e

Share

Minimal Packaging Design A321

Share

New Orleans French Quarter Street Scene 1606

Share

Renewable Energy Research Lab Battery Testing A892

Share

Federal Building Exterior Architecture Photo 8686